Site appraisal
Access, levels, services, drainage, outlook and feasibility against the target guest and rate.
New build
Where there is land rather than a building, we develop from feasibility and layout through structure, interiors, furnishing and opening — with the room standard applied from day one.
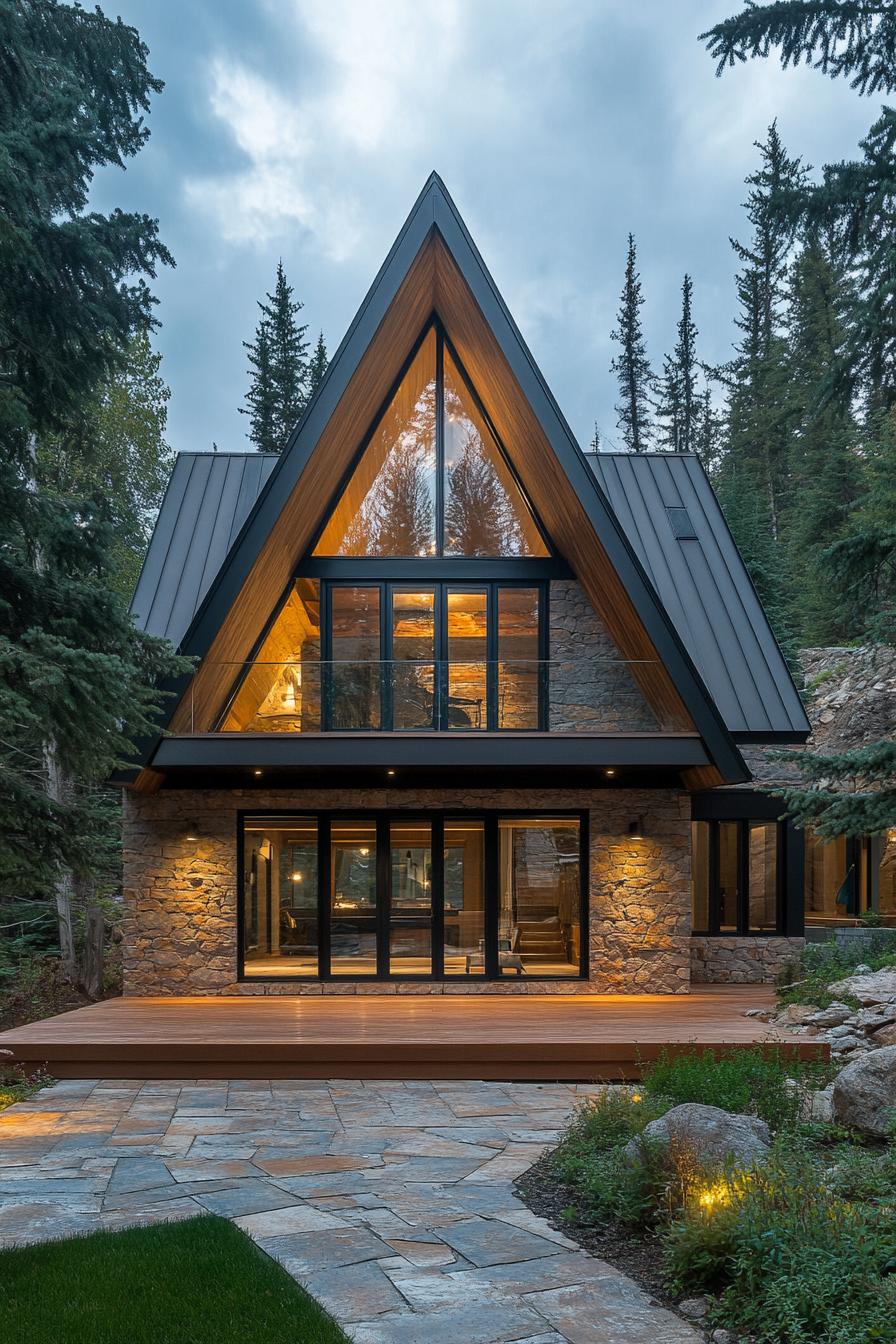
Complete package
Access, levels, services, drainage, outlook and feasibility against the target guest and rate.
Layouts, elevations, structure, envelope, roofing, weatherproofing, power, water, heating and drainage.
Bathrooms, joinery, full interiors, FF&E and OS&E supplied, assembled and placed.
Landscape, parking, signage, external lighting, pre-opening support and handover.
Cottage & hut concepts
Areas and configurations are indicative. Specification, price and programme follow site, soil, access and approval review.
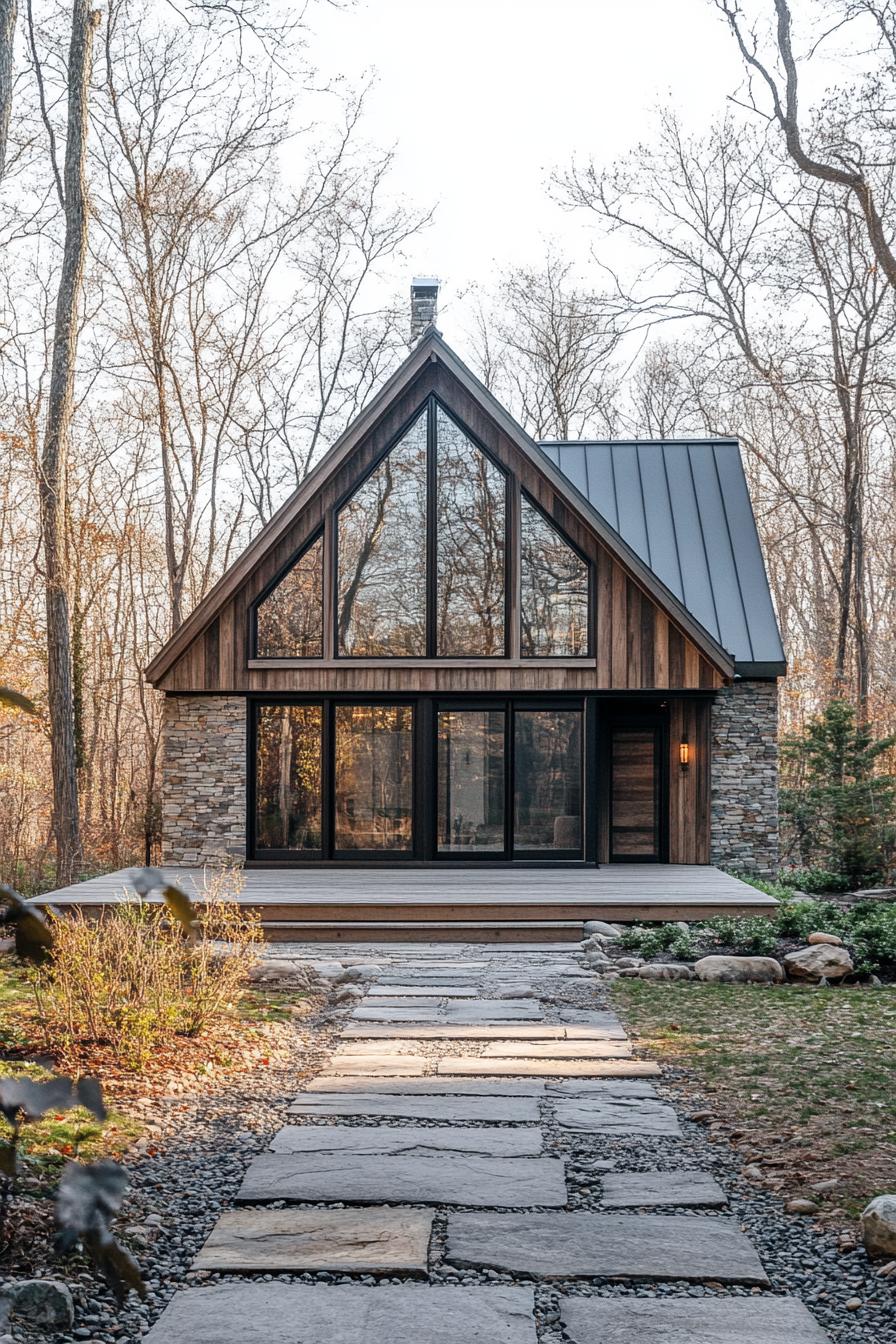 01
01Illustrative concept
2 bed · 540 sq ft · deep porch
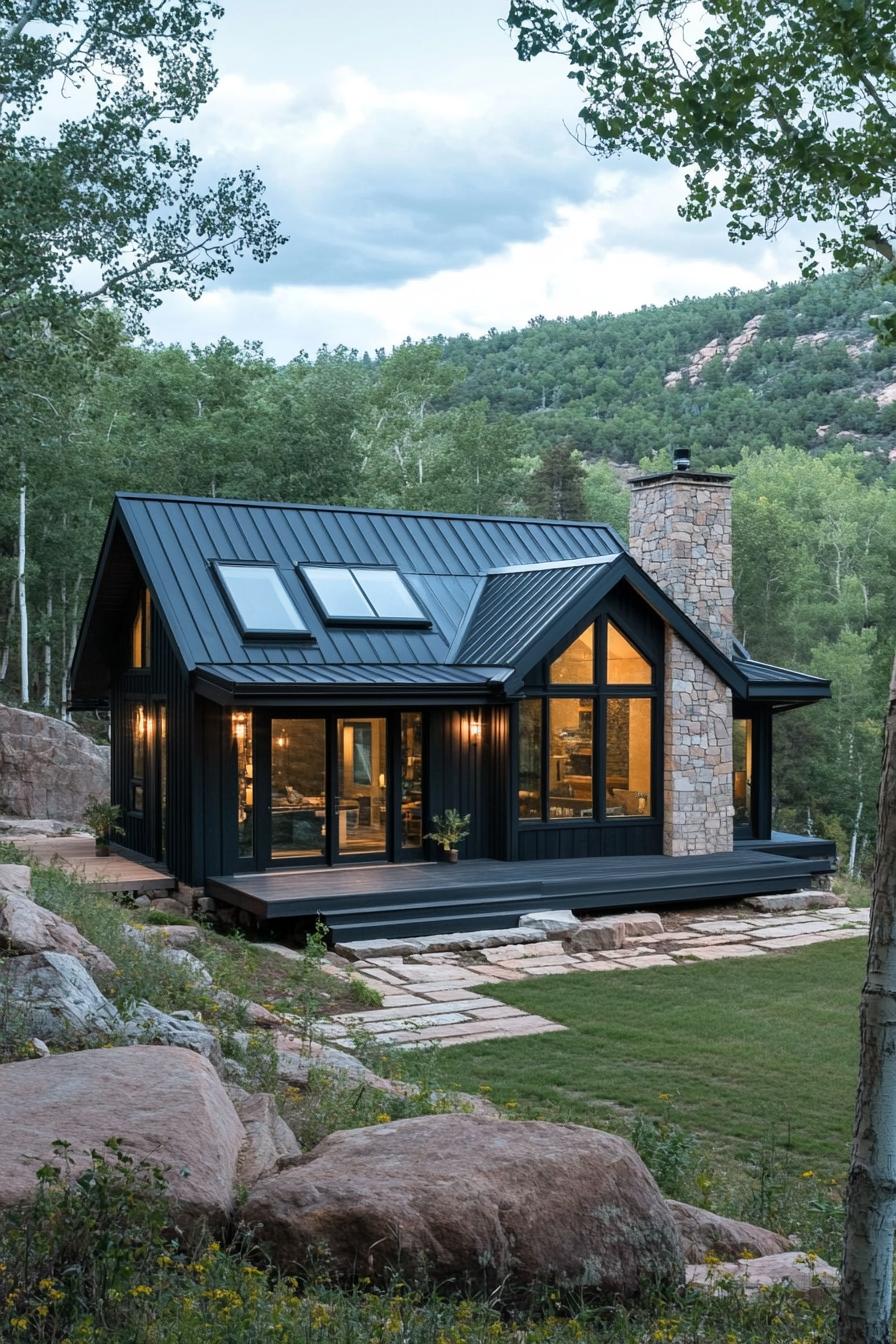 02
02Illustrative concept
3 bed · 720 sq ft · single level
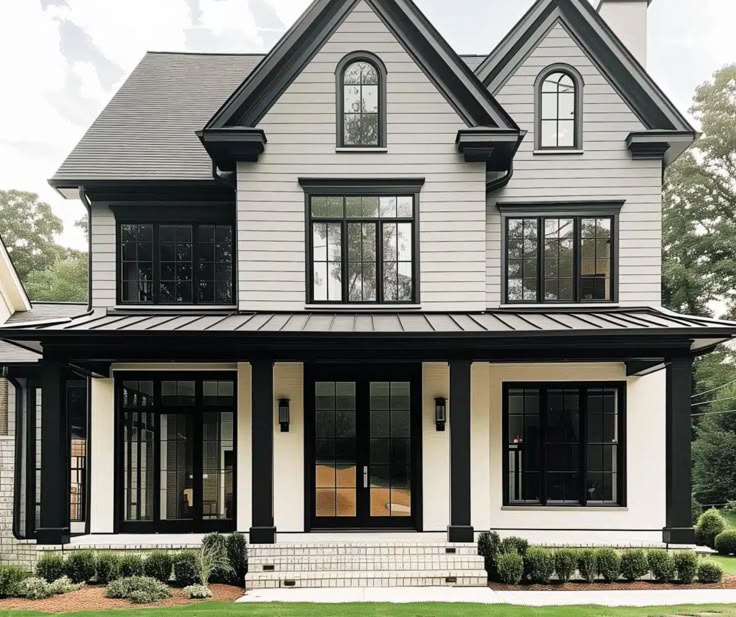 03
03Illustrative concept
2 bed + loft · 610 sq ft
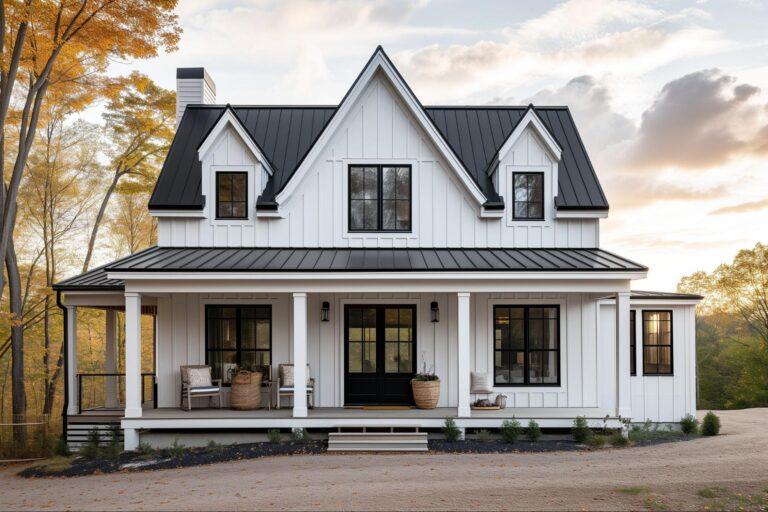 04
04Illustrative concept
3 bed · 840 sq ft · wraparound porch
A guest cottage is not a house with a booking link. It is detailed for robust finishes, separate service access where possible, linen and cleaning storage, metered utilities, lockable owner storage and a layout one housekeeper can reset alone.
Your property