Our core service

Renovation &
refurbishment.

A turnkey room-by-room process for hospitality properties that need to look better, work better and perform more consistently — without treating refurbishment as decoration alone.
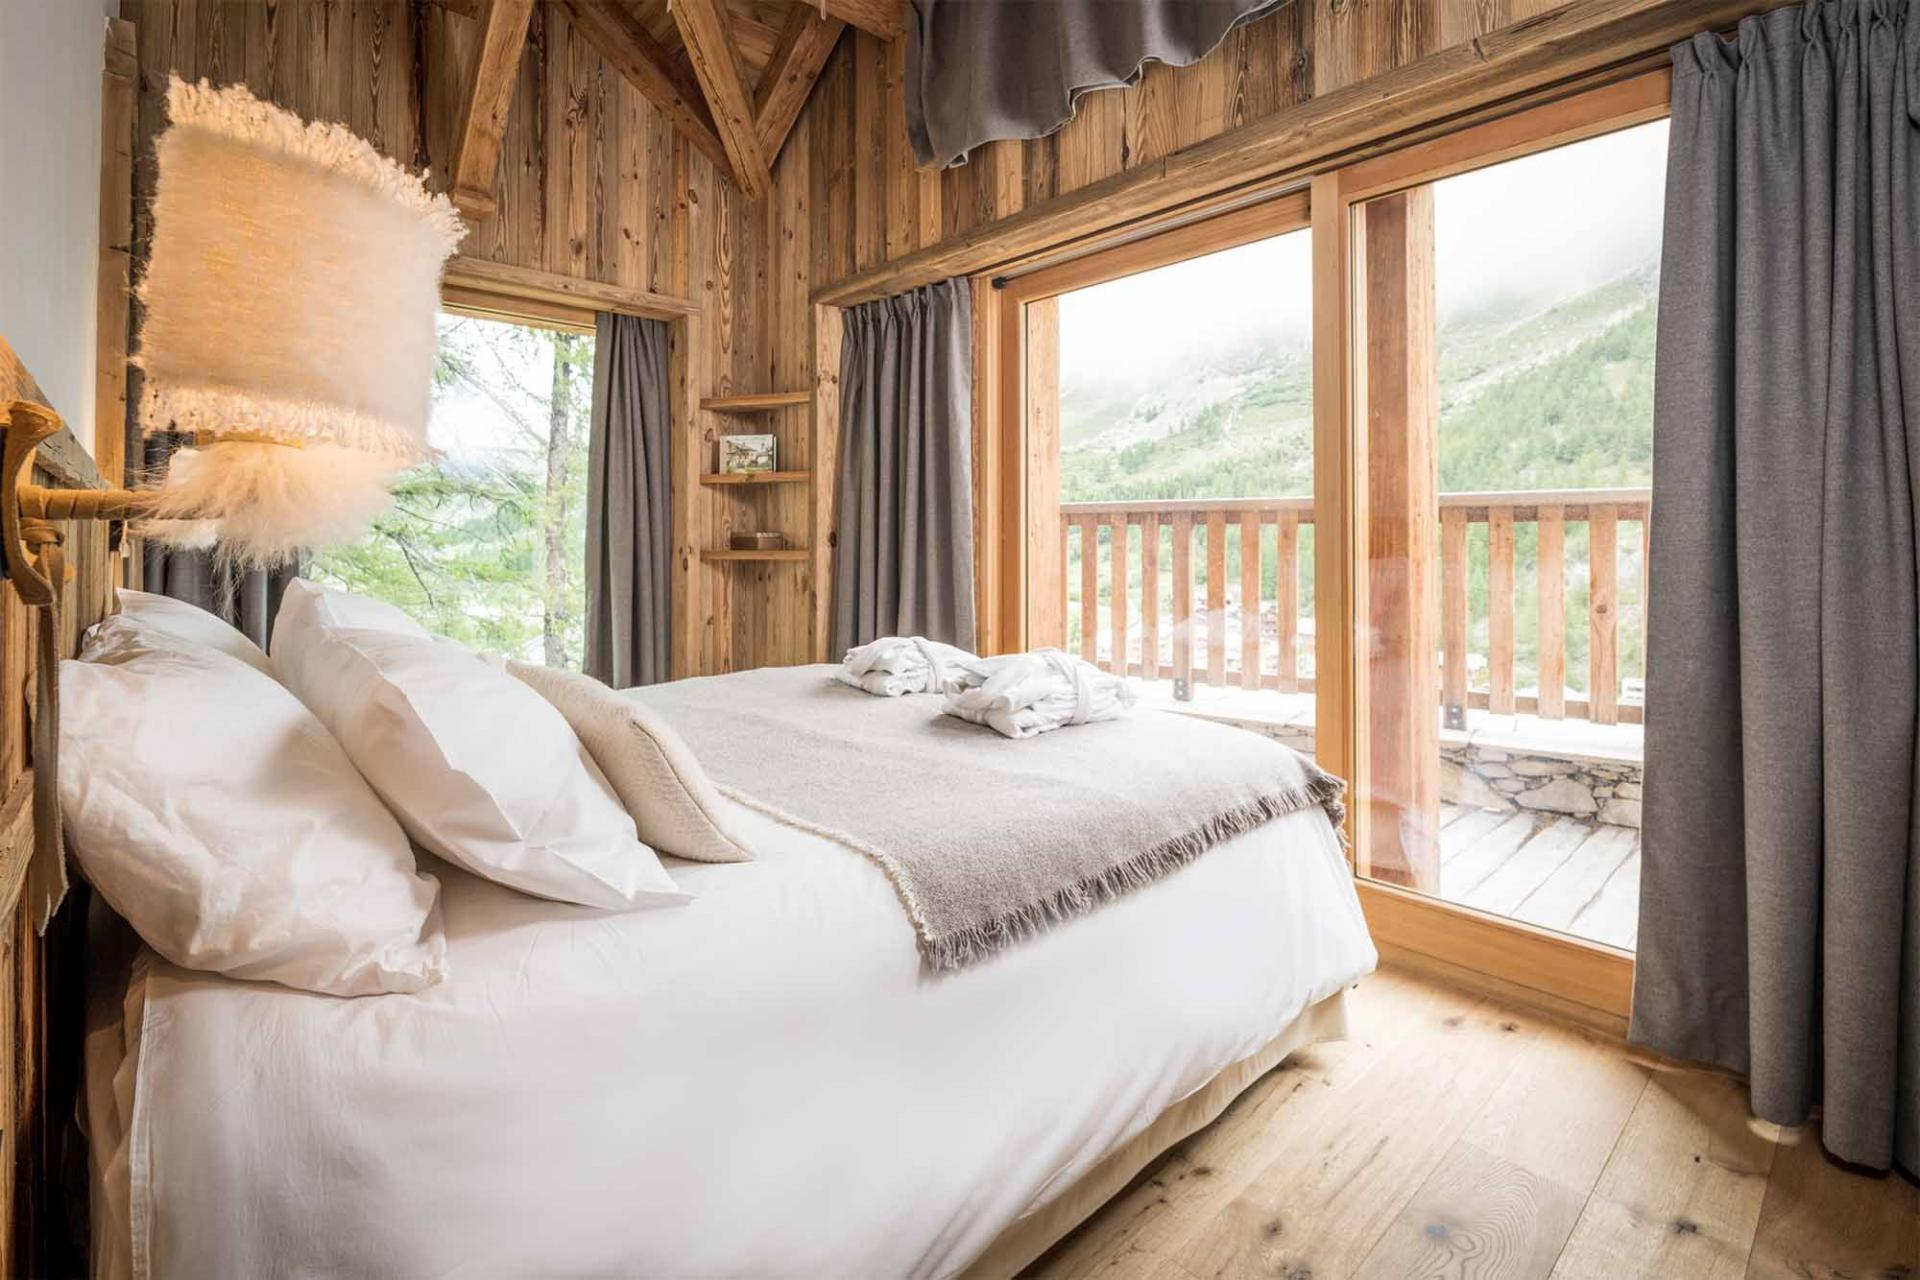
Reference mountain hospitality room with timber walls and wide outlook

In the order we do it

Six stages. One accountable team.

Nothing is specified before it is measured, and nobody approves twenty rooms from a drawing. The prototype is proven before the rest are repeated.

01

Condition and commercial audit

Every room measured and photographed, defects logged, services traced, operations reviewed and three budget options prepared.

02

The room standard

Bed, lighting, charging, storage, bathroom, textiles and amenities fixed before decoration is discussed.

03

Design and detail

Layouts, elevations, joinery, bathroom details, lighting plans, finishes and a complete FF&E schedule approved on paper.

04

Prototype room

One room is built, slept in, cleaned and inspected. Changes are made once here, not repeatedly during roll-out.

05

Phased roll-out

Rooms are taken in agreed blocks, with noisy work sequenced around occupancy and the trading season.

06

Handover and aftercare

Snagging, spares, maintenance guidance, staff briefing and a scheduled twelve-month aftercare visit.

The survey

What we measure

Building & services

  • Damp, levels, glazing and insulation
  • Power, circuits, earthing and capacity
  • Water pressure, drainage and hot water
  • Heating, roof, porch and external timber

Guest experience

  • Arrival and first 60 seconds
  • Bed comfort, light and charging
  • Storage, blackout and privacy
  • Bathroom usability and ventilation

The operation

  • Housekeeping reset time
  • Cleaning access and durability
  • Spares and standardisation
  • Occupancy, rate and review themes

Before

Furnished, not designed.

  • One ceiling light for every function
  • Sockets hidden behind furniture
  • No considered place for luggage
  • Bathroom water moving towards the door
  • Mismatched furniture and no room standard

After

A planned hotel room.

  • Ambient, bedside, task and bathroom lighting
  • Power and USB-C where guests need it
  • Blackout and sheer curtains planned together
  • Walk-in shower with a dry circulation zone
  • Every item given a durable, repeatable place

Your property

Send photographs, the room count and what you want it to become.

Start a project